Listing Courtesy of: MLS PIN / Listed By: Elaine Song, Coldwell Banker Realty
773 Concord Ave 302 Cambridge, MA 02138
Active (46 Days)
$619,900 (USD)
OPEN HOUSE TIMES
-
OPENSun, Sep 612 noon - 1:00 pm
Description
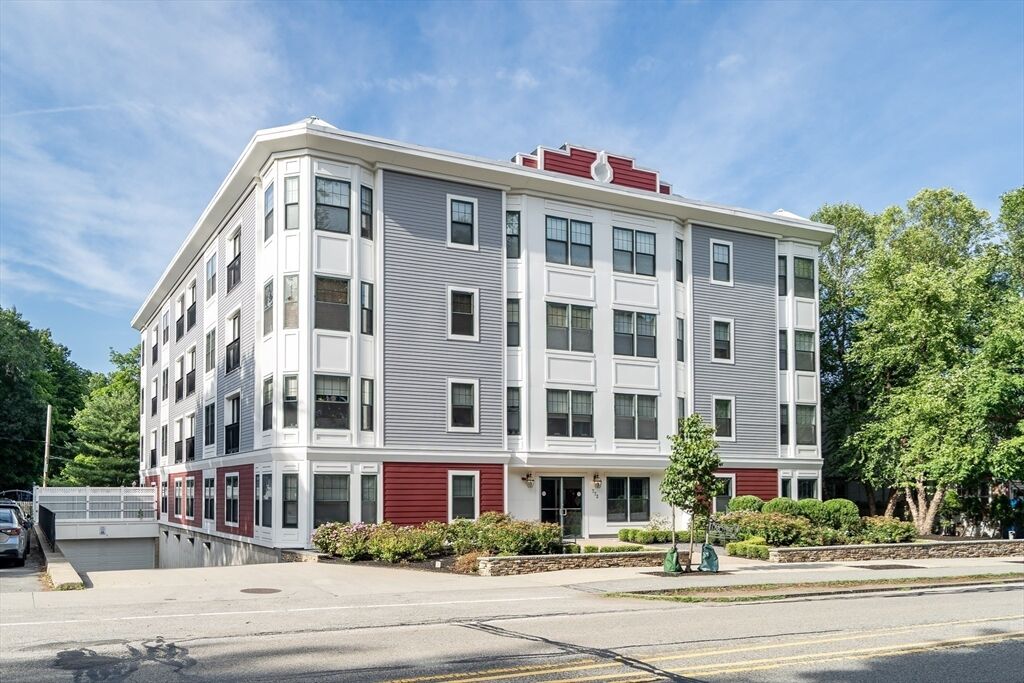
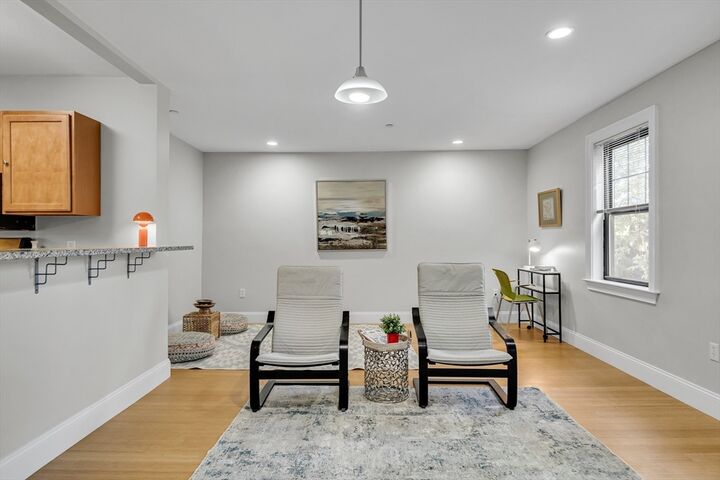
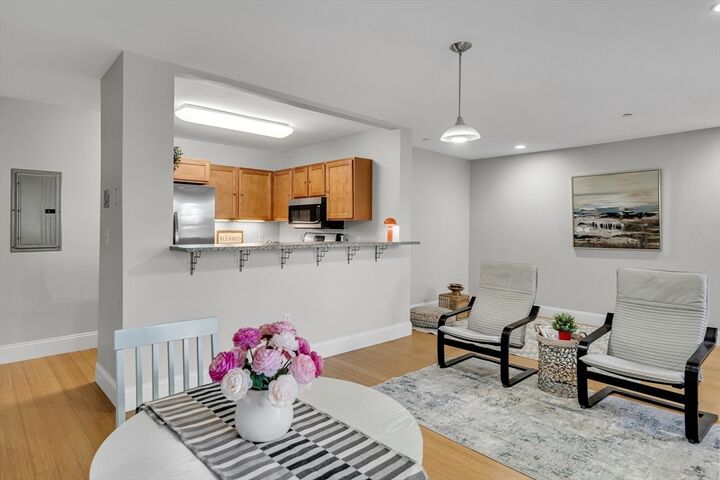
Welcome to 773 Concord Ave, Unit 302 — a bright and freshly painted one-bedroom, one-bath condominium offering approximately 799 square feet of comfortable living in a professionally managed elevator building. This well-designed third-floor home features bamboo hardwood flooring throughout, central A/C, in-unit laundry, private storage, and one deeded garage parking space. The spacious living and dining area offers excellent flexibility, with room for a lounge/media area, dining space, and potential study or den setup. A Juliet balcony overlooks beautifully landscaped common grounds framed by mature trees, creating a peaceful backdrop in the heart of Cambridge. The open kitchen features granite countertops, stainless steel appliances, and a breakfast bar, making it easy to cook, dine, and entertain. The generously sized bedroom includes a tall window and a customized built-in closet system for efficient storage. Additional conveniences include first-floor storage and professionally maintained common areas for outdoor enjoyment. Ideally located near Fresh Pond Reservation, walking and jogging trails, Fresh Pond Golf Course, Grocery stores, Restaurants, and everyday amenities. Excellent access to public transportation, including the #74/#78 bus routes to Harvard Square and nearby Alewife Red Line station. Convenient to Route 2, Belmont Center, and all that Cambridge has to offer. A rare combination of space, parking, elevator access, in-unit laundry, and a highly convenient location.
MLS #:
73553214
73553214
Taxes
$3,989(2026)
$3,989(2026)
Type
Condo
Condo
Building Name
Freshpond Greenway Condominium
Freshpond Greenway Condominium
Year Built
2005
2005
County
Middlesex County
Middlesex County
Listed By
Elaine Song, Coldwell Banker Realty
Source
MLS PIN
Last checked Sep 6 2026 at 5:37 PM GMT+0000
MLS PIN
Last checked Sep 6 2026 at 5:37 PM GMT+0000
Bathroom Details
Interior Features
- Range
- Refrigerator
- Dryer
- Washer
- Dishwasher
- Microwave
- Disposal
- Laundry: First Floor
- Windows: Insulated Windows
- Laundry: In Unit
- Entrance Foyer
- Laundry: Flooring - Stone/Ceramic Tile
Kitchen
- Flooring - Hardwood
- Breakfast Bar / Nook
- Open Floorplan
Property Features
- Fireplace: 0
Heating and Cooling
- Forced Air
- Central Air
Basement Information
- N
Homeowners Association Information
- Dues: $450/Monthly
Flooring
- Wood
- Tile
- Flooring - Hardwood
Utility Information
- Utilities: Water: Public, For Gas Range
- Sewer: Public Sewer
Garage
- Attached Garage
Parking
- Deeded
- Under
- Total: 1
- Garage Door Opener
Stories
- 1
Living Area
- 799 sqft
Listing Price History
Date
Event
Price
% Change
$ (+/-)
Sep 06, 2026
Price Changed
$619,900
-5%
-$30,000
Jul 22, 2026
Listed
$649,900
-
-
Location
Estimated Monthly Mortgage Payment
*Based on Fixed Interest Rate withe a 30 year term, principal and interest only
Listing price
Down payment
%
Interest rate
%Mortgage calculator estimates are provided by Coldwell Banker Real Estate LLC and are intended for information use only. Your payments may be higher or lower and all loans are subject to credit approval.
Disclaimer: The property listing data and information, or the Images, set forth herein wereprovided to MLS Property Information Network, Inc. from third party sources, including sellers, lessors, landlords and public records, and were compiled by MLS Property Information Network, Inc. The property listing data and information, and the Images, are for the personal, non commercial use of consumers having a good faith interest in purchasing, leasing or renting listed properties of the type displayed to them and may not be used for any purpose other than to identify prospective properties which such consumers may have a good faith interest in purchasing, leasing or renting. MLS Property Information Network, Inc. and its subscribers disclaim any and all representations and warranties as to the accuracy of the property listing data and information, or as to the accuracy of any of the Images, set forth herein. © 2026 MLS Property Information Network, Inc.. 9/6/26 10:37